





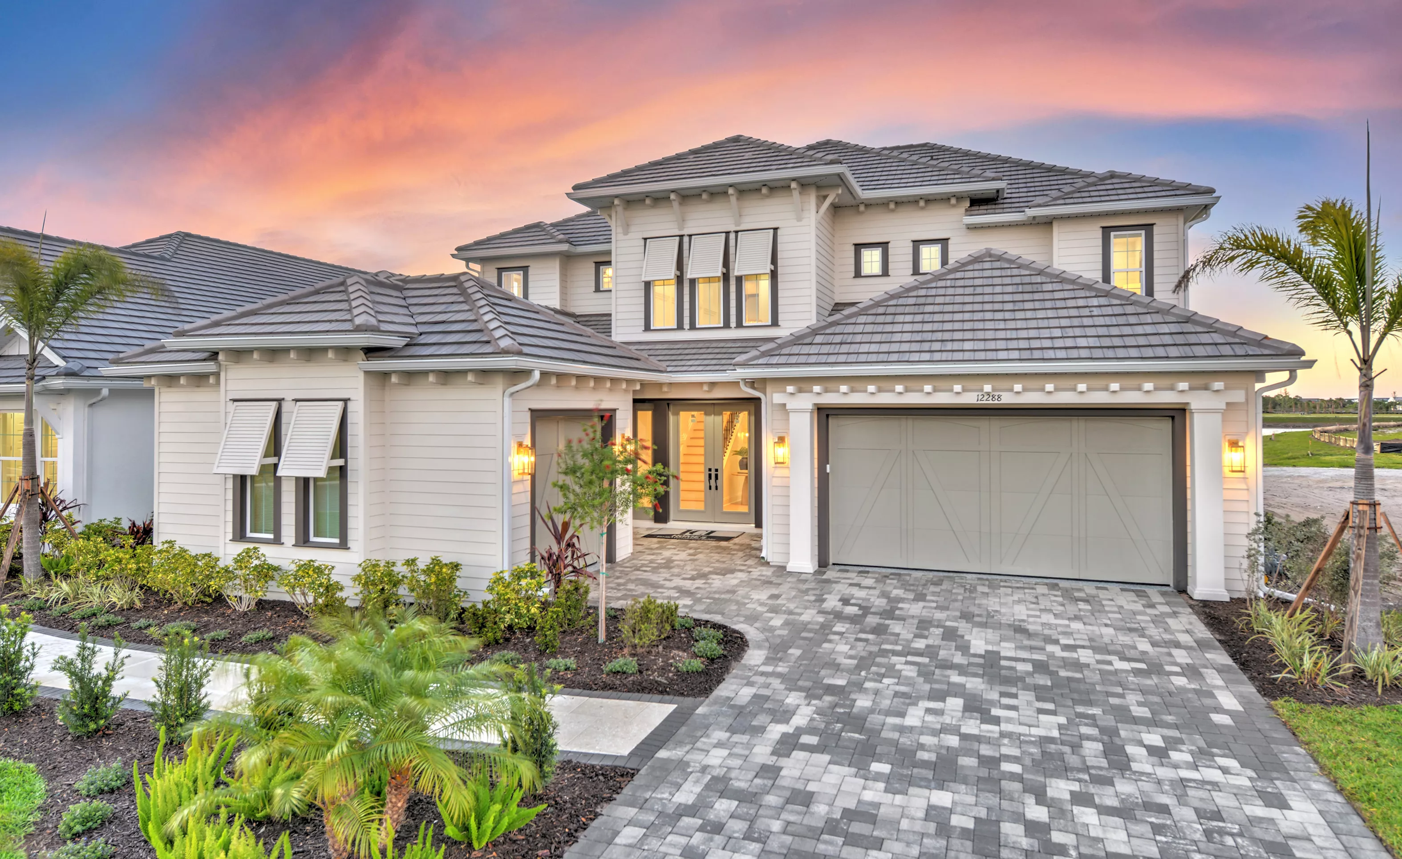
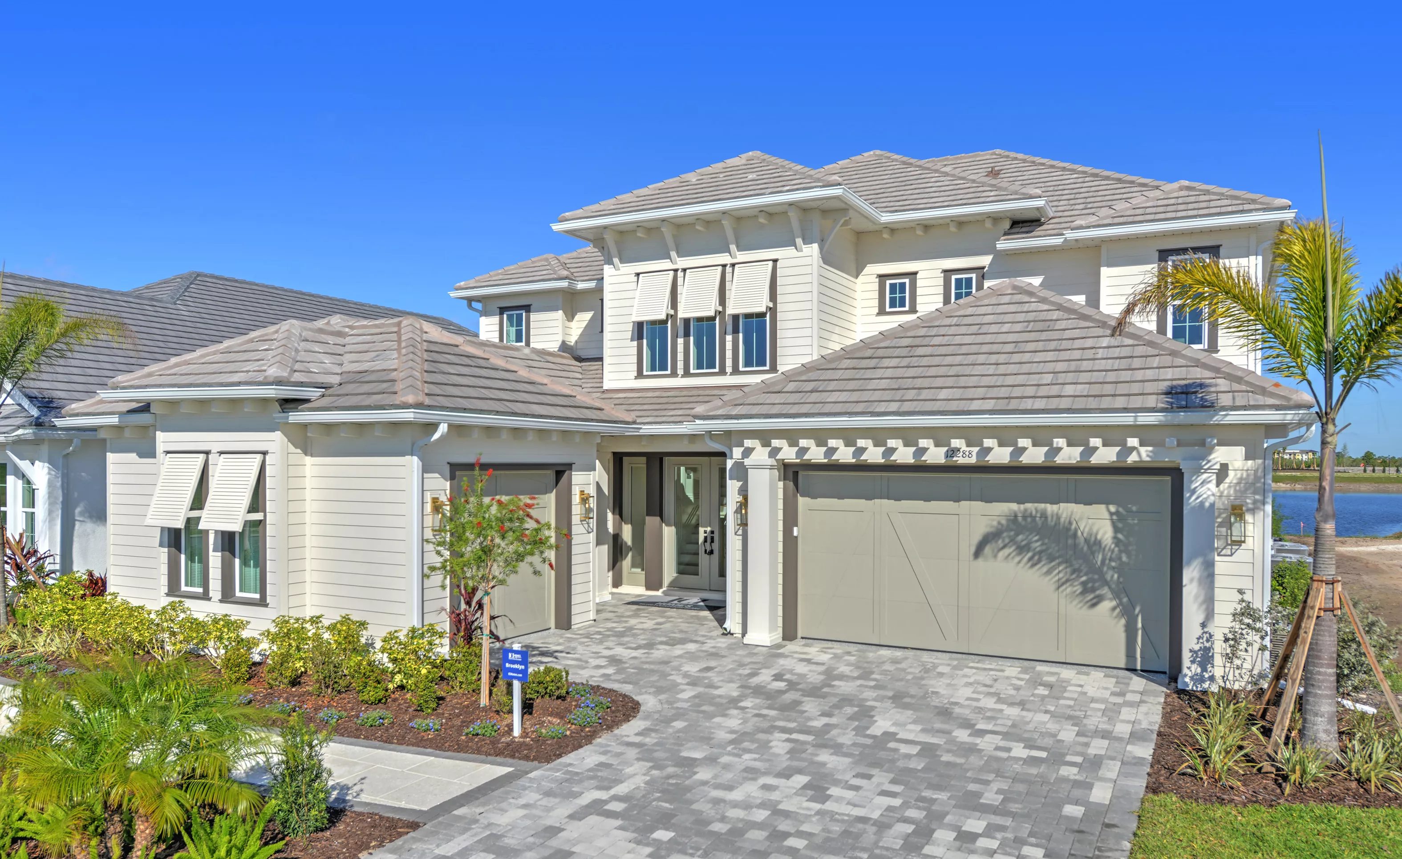



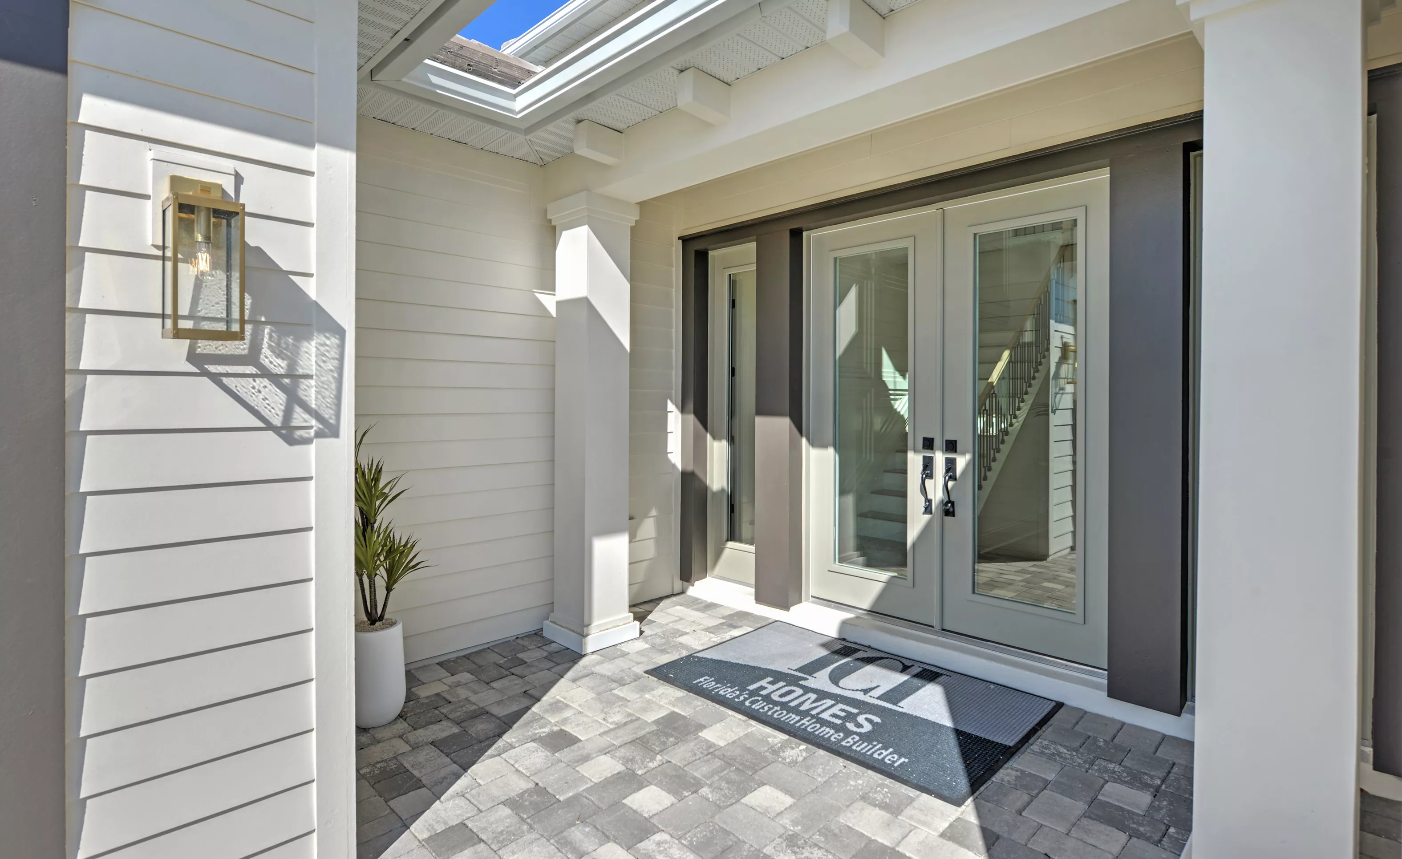
















The Brooklyn at Wellen Park
Model Home
HERS Score: 64 - Save $1,496.80 on Annual Utility Costs vs. a Resale Home!
* To-be-built floor plan price above excludes homesite premium, flex options & design upgrades. Pricing varies by home
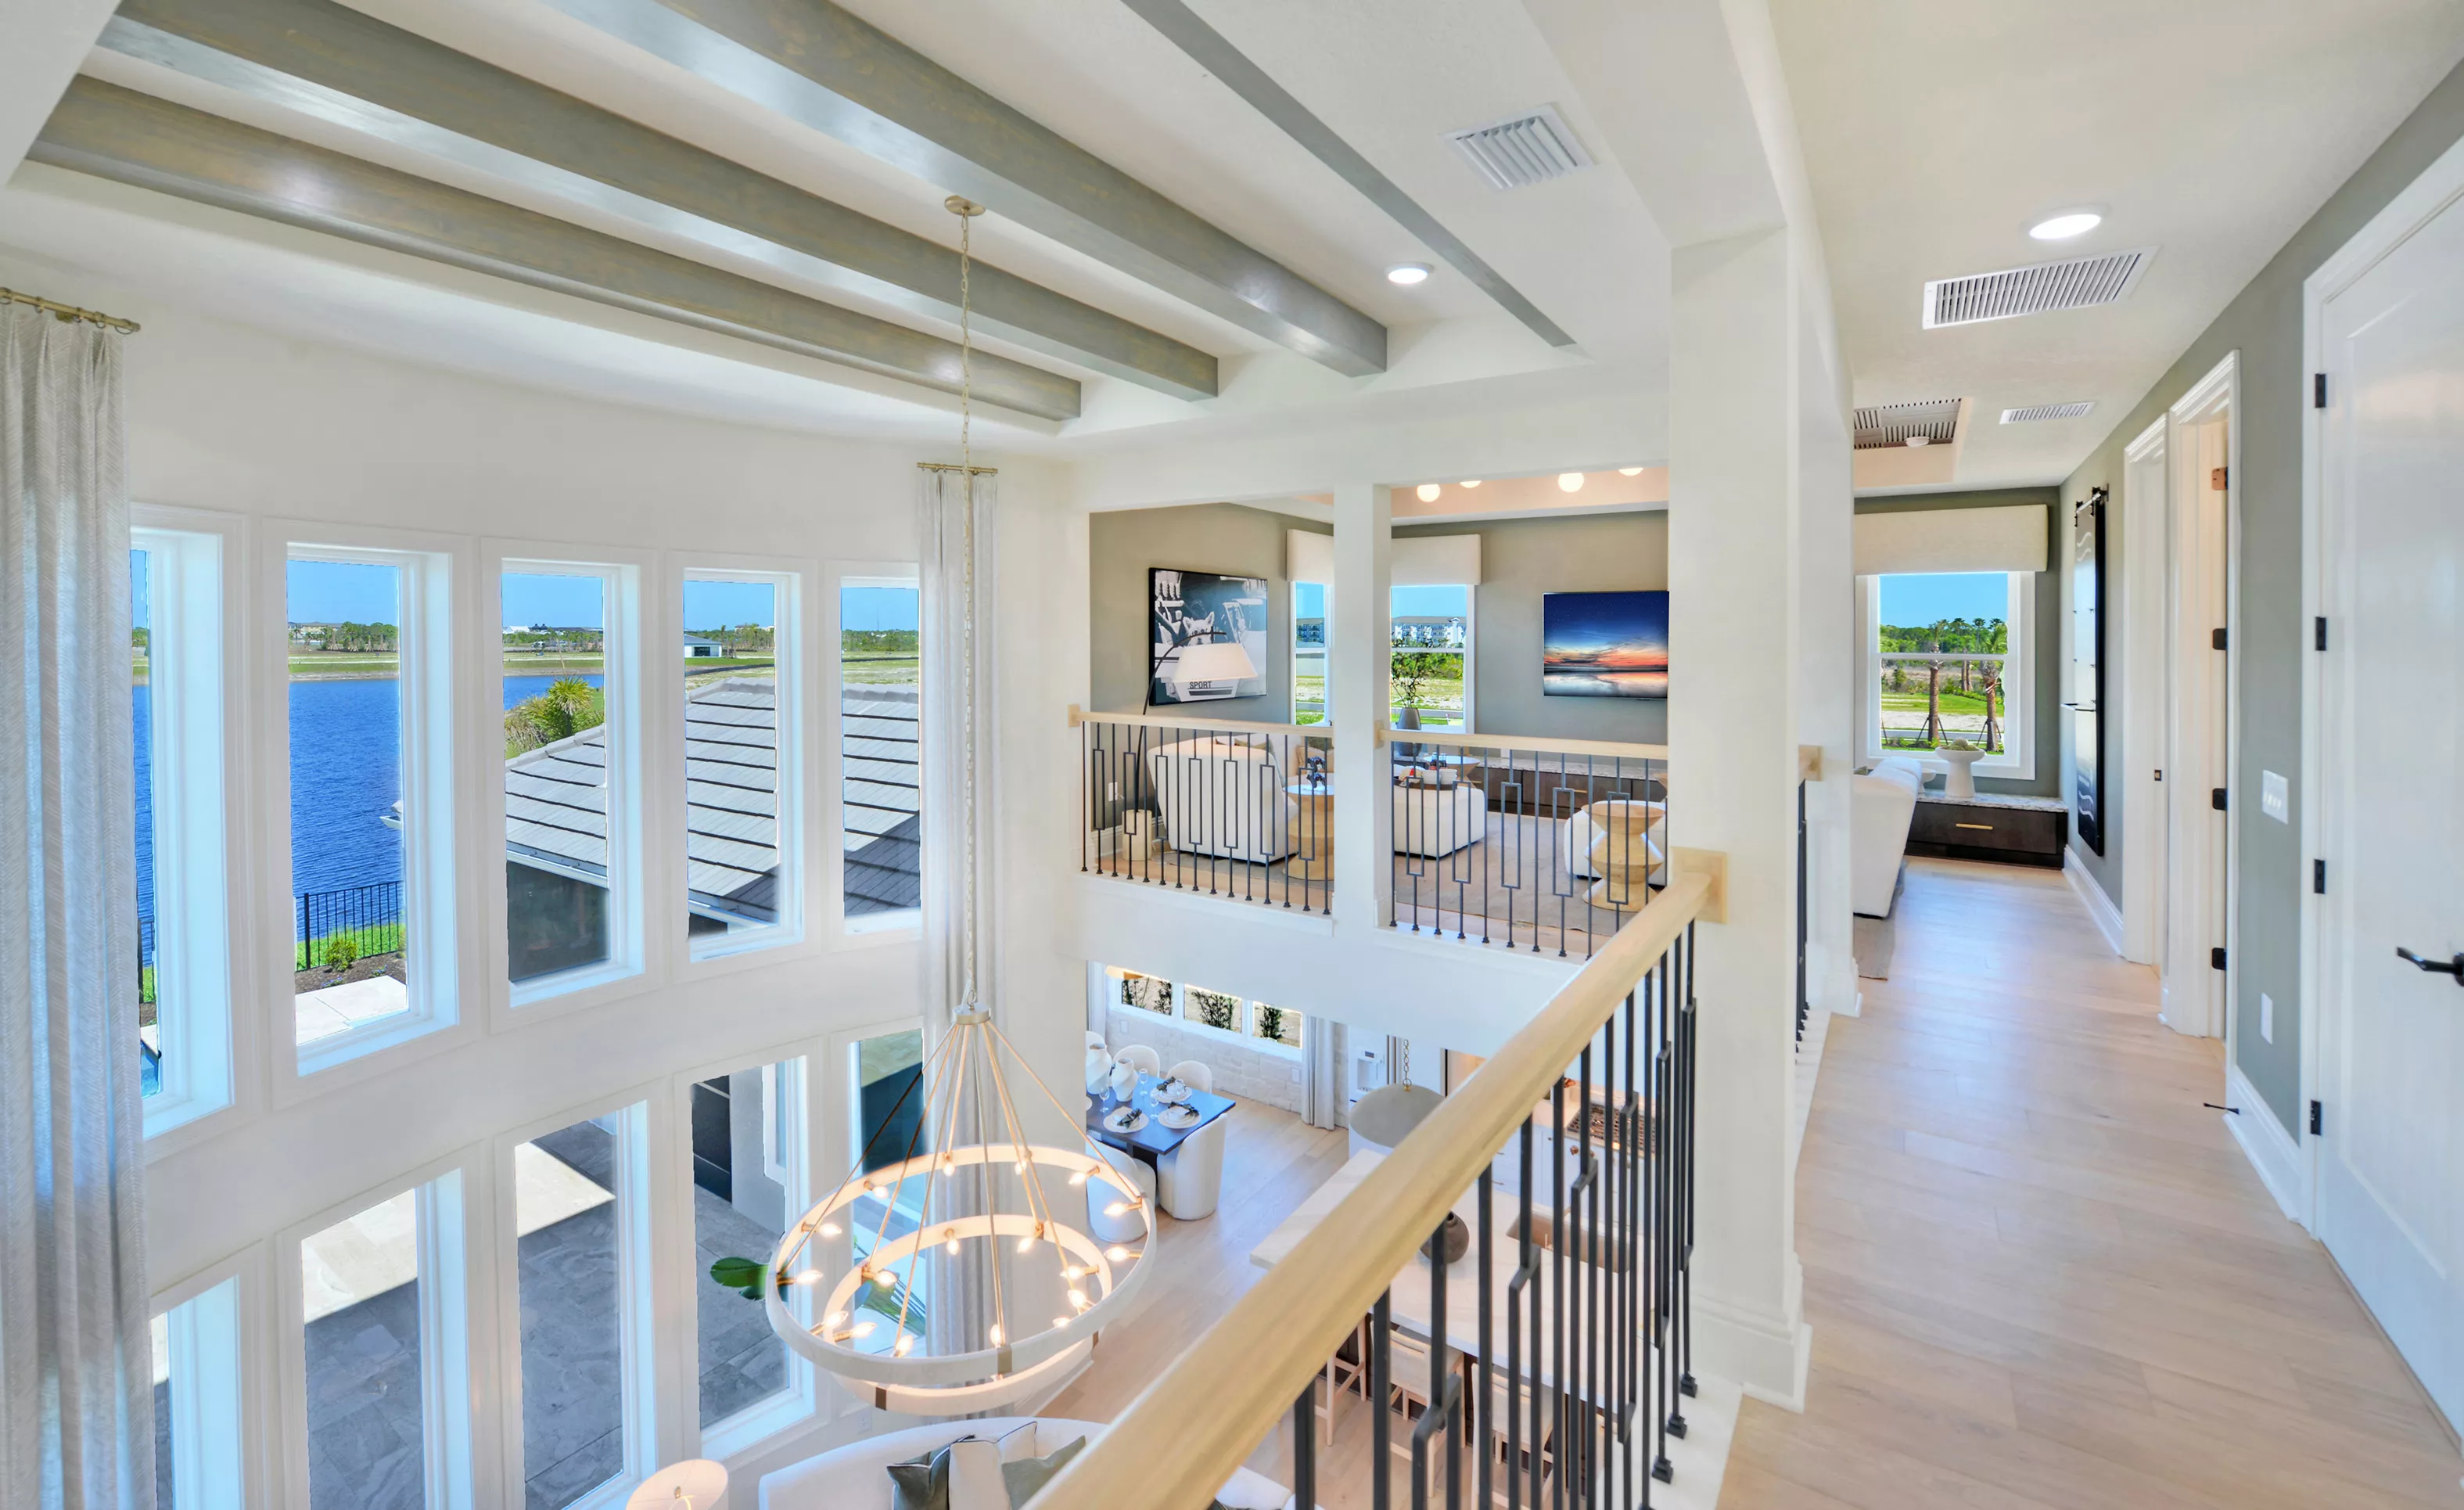
The Brooklyn at Wellen Park is a beautifully designed two-story home that blends comfort, flexibility, and modern coastal style across more than 3,200 square feet of living space. Featuring 4 bedrooms, 3.5 bathrooms, and a 3-car garage, this award-winning model is thoughtfully crafted for the way you live today.
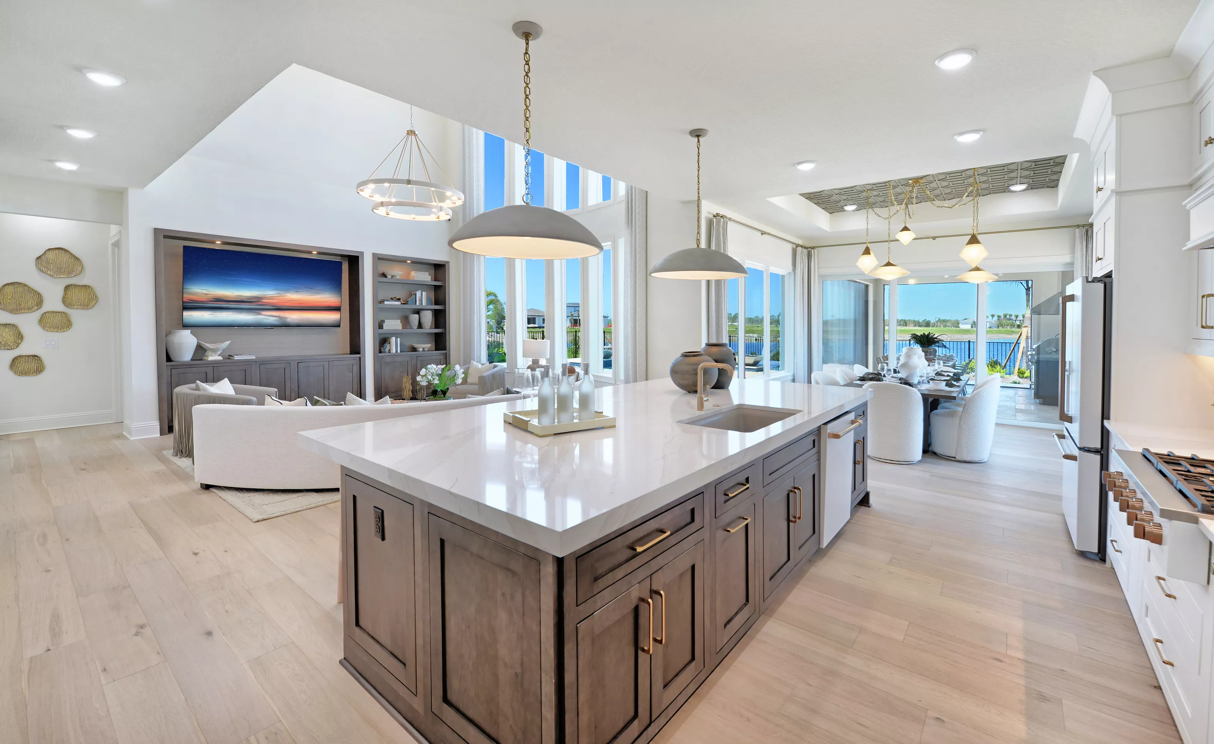
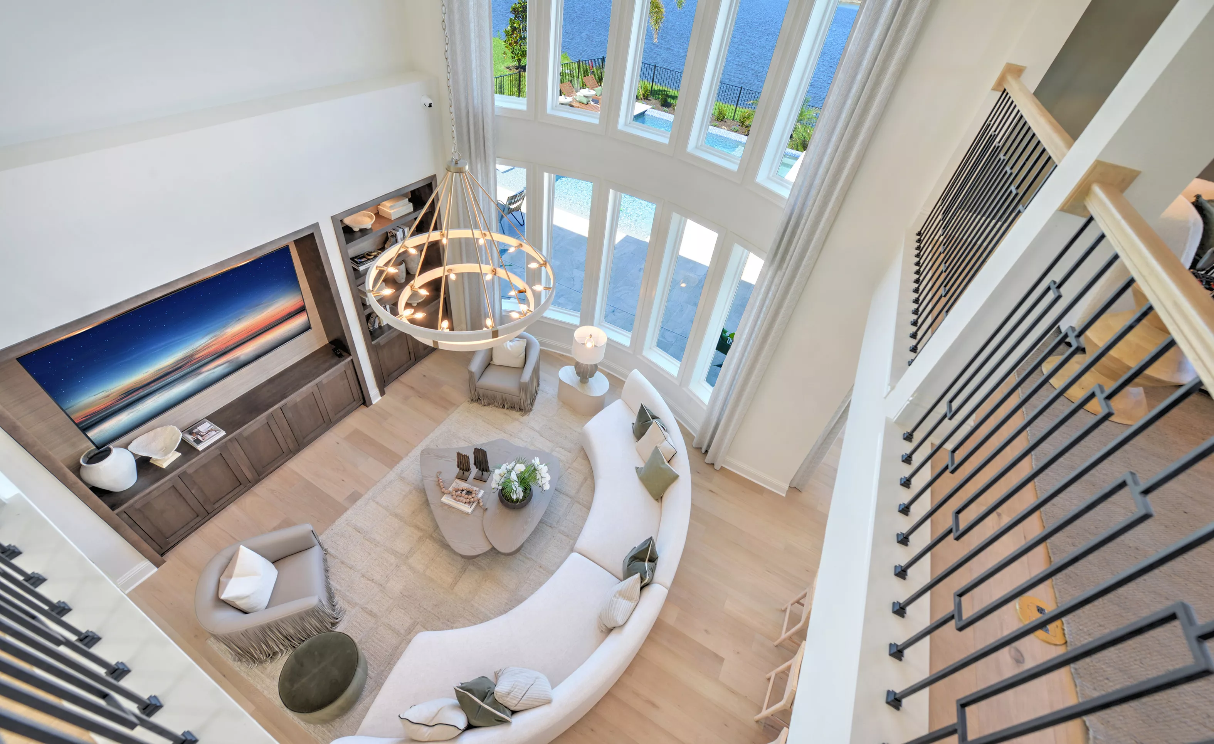
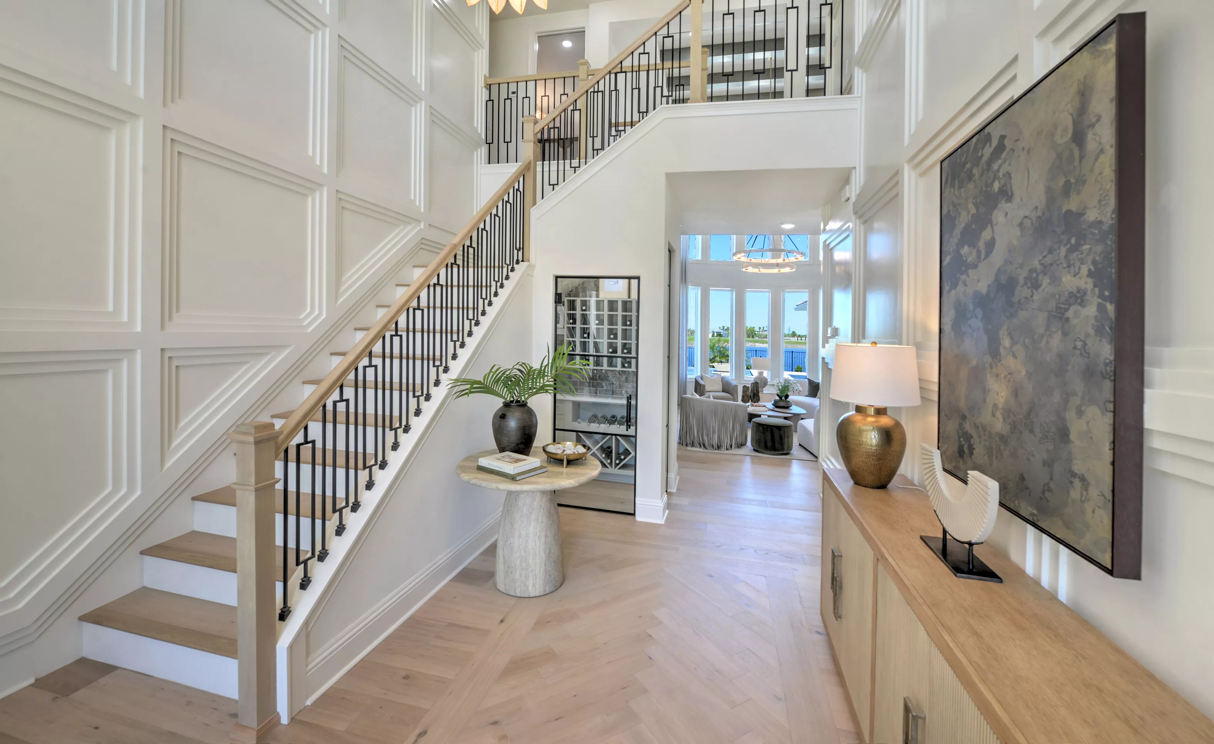
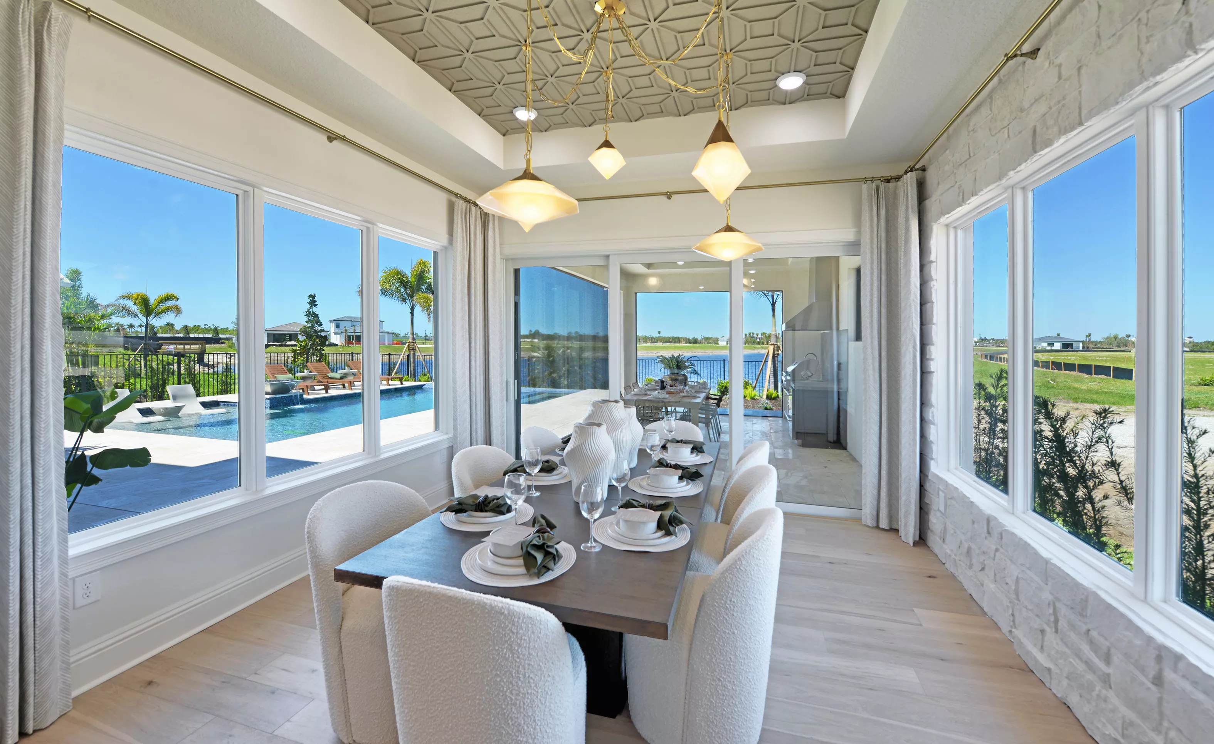
From the moment you enter, you’re welcomed by a bright, open layout that flows effortlessly from the main living area to the kitchen and dining spaces. Expansive windows, including the home’s standout bay windows, fill the space with natural light and create a warm, inviting atmosphere recognized with a 2026 Parade of Homes Best Feature award.
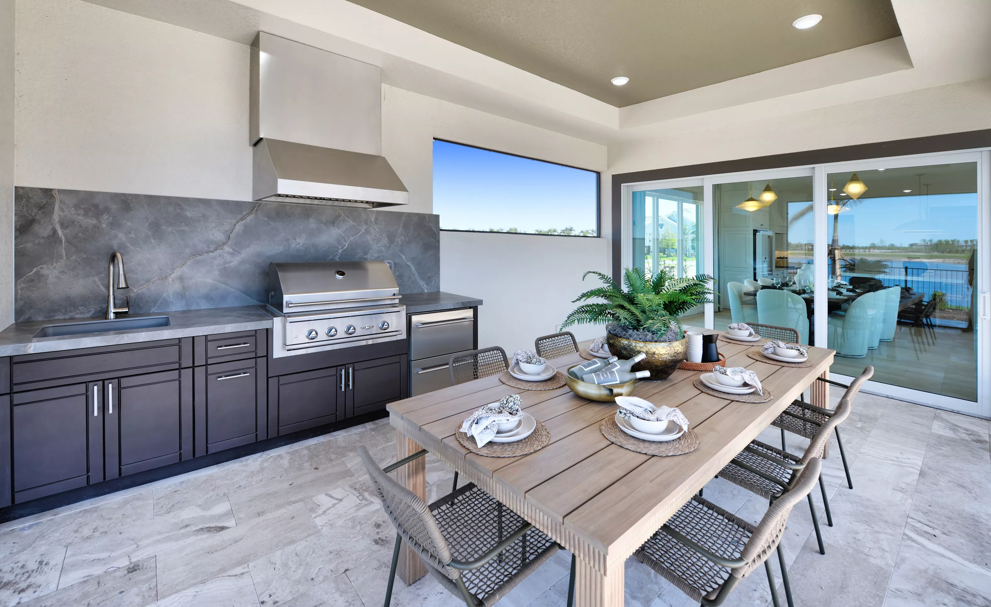
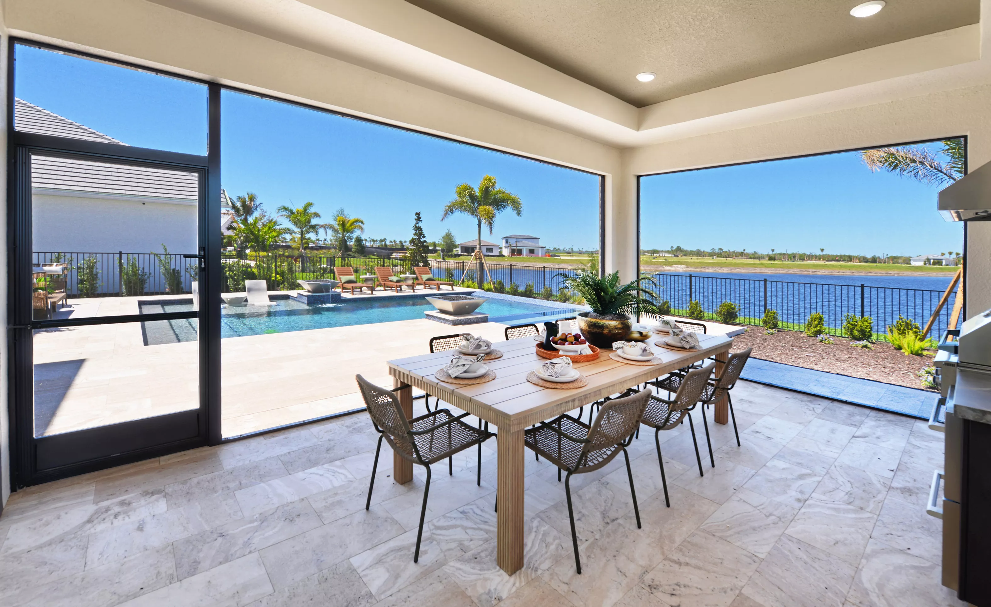
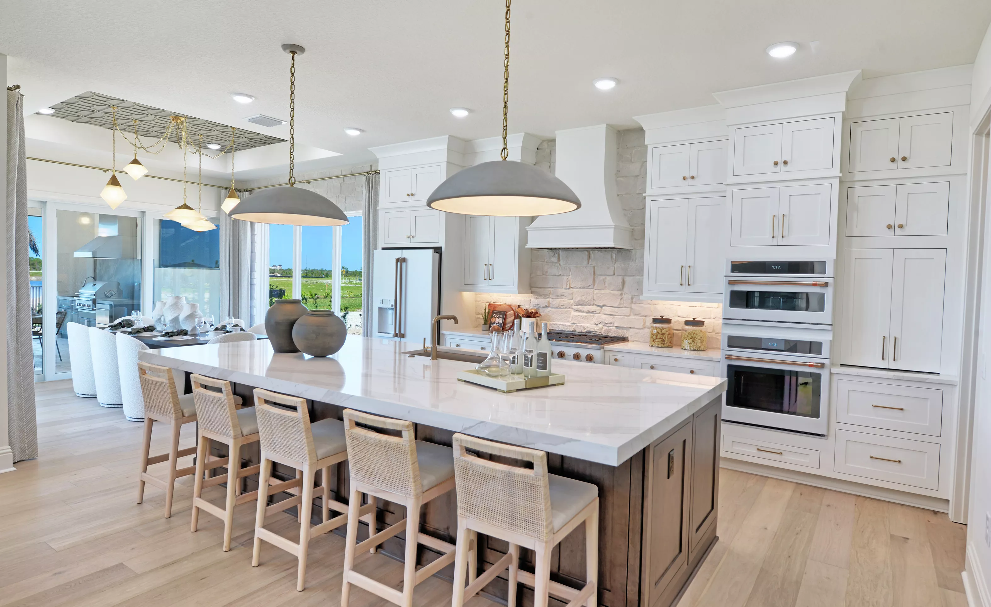
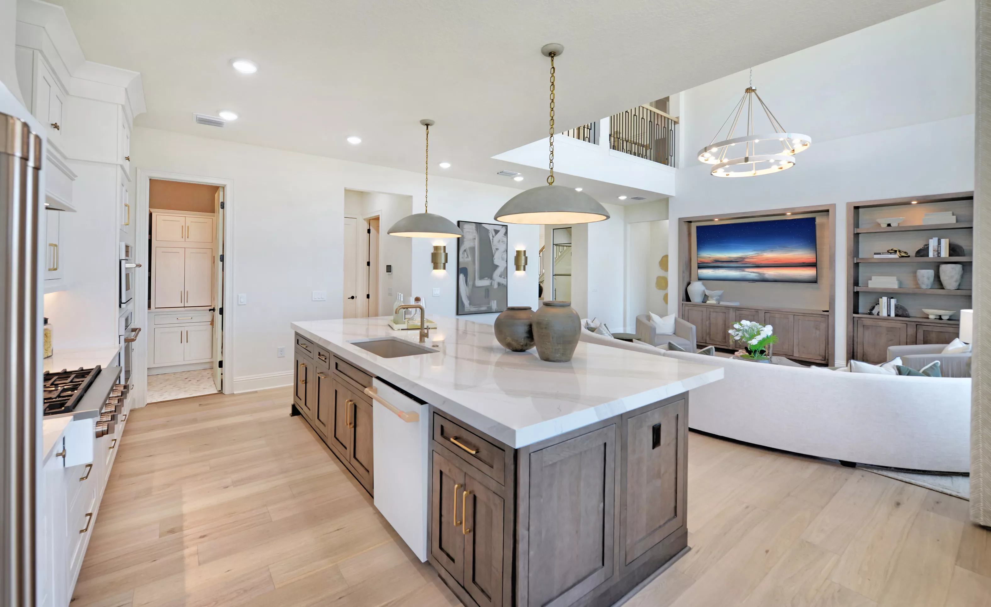
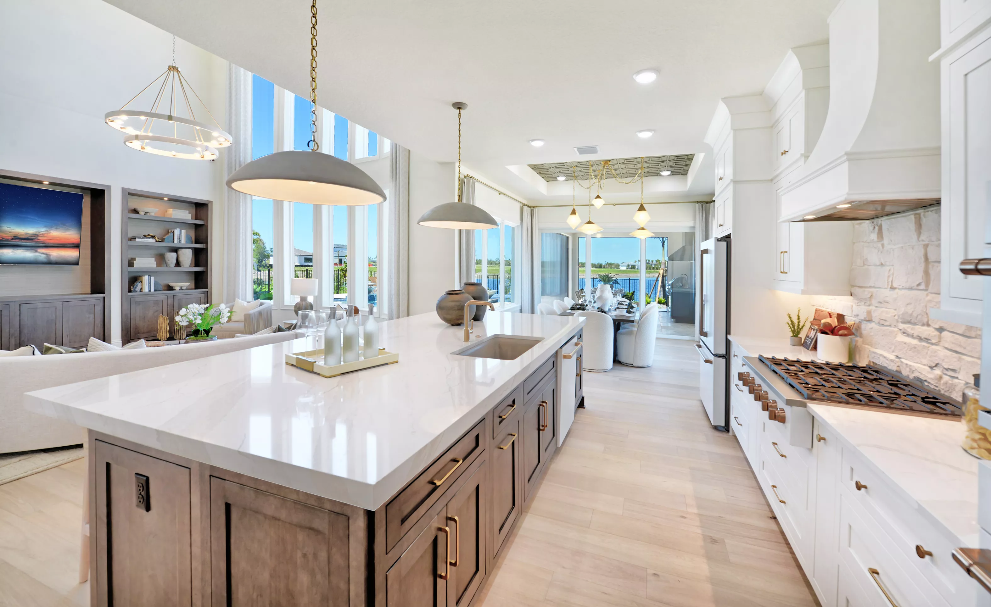
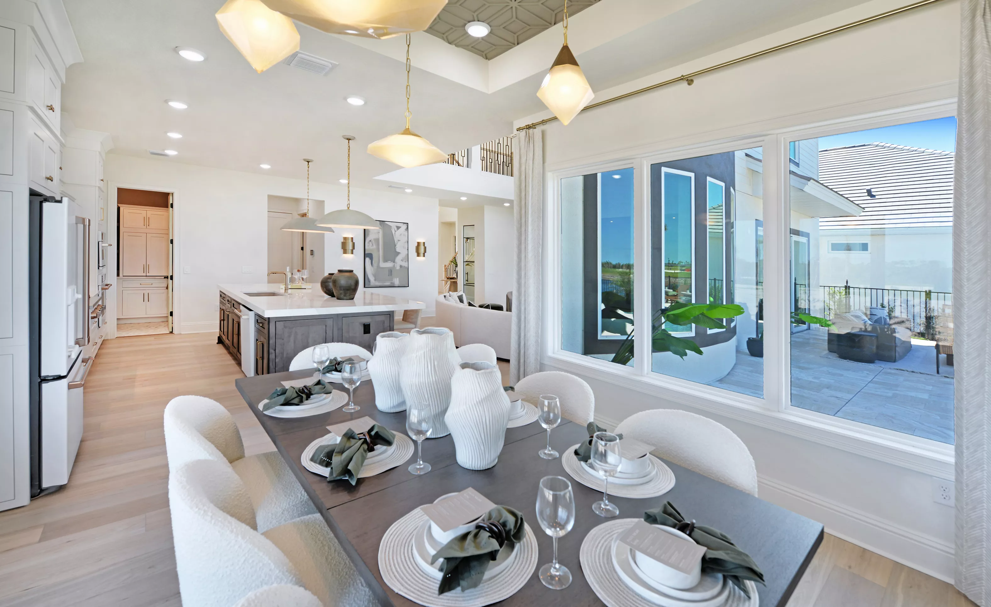
The kitchen is designed for both everyday living and entertaining, with a large island, hidden pantry, and seamless connection to the dining area and covered lanai. Just beyond, outdoor living takes center stage with a spacious lanai and optional summer kitchen, perfect for enjoying Florida living year-round.
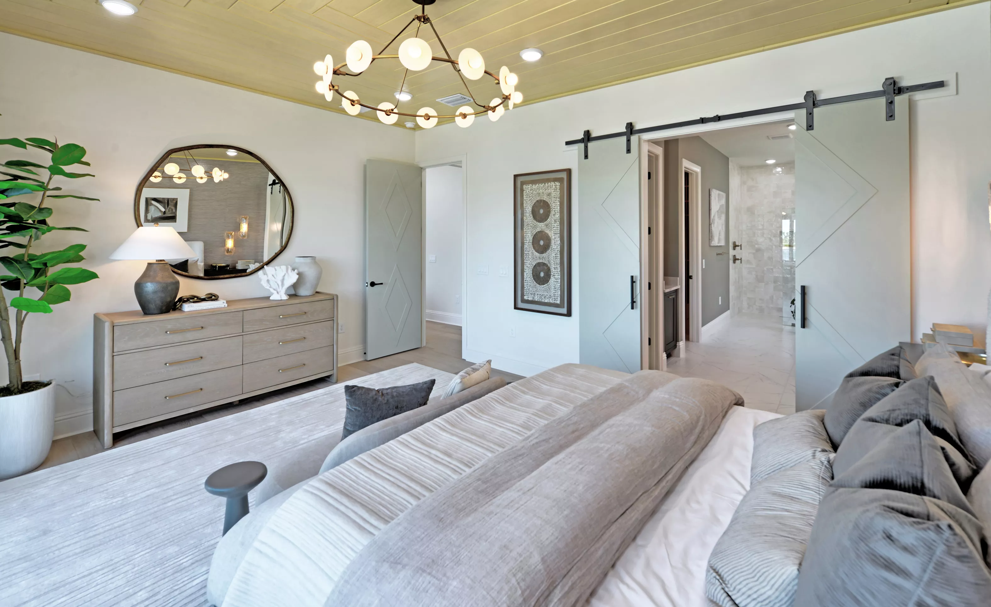
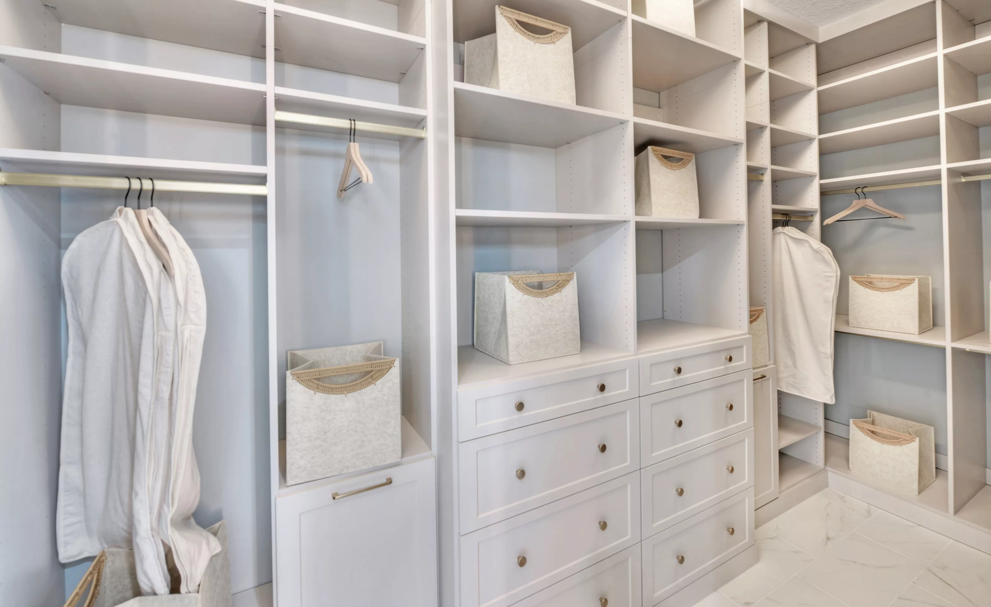
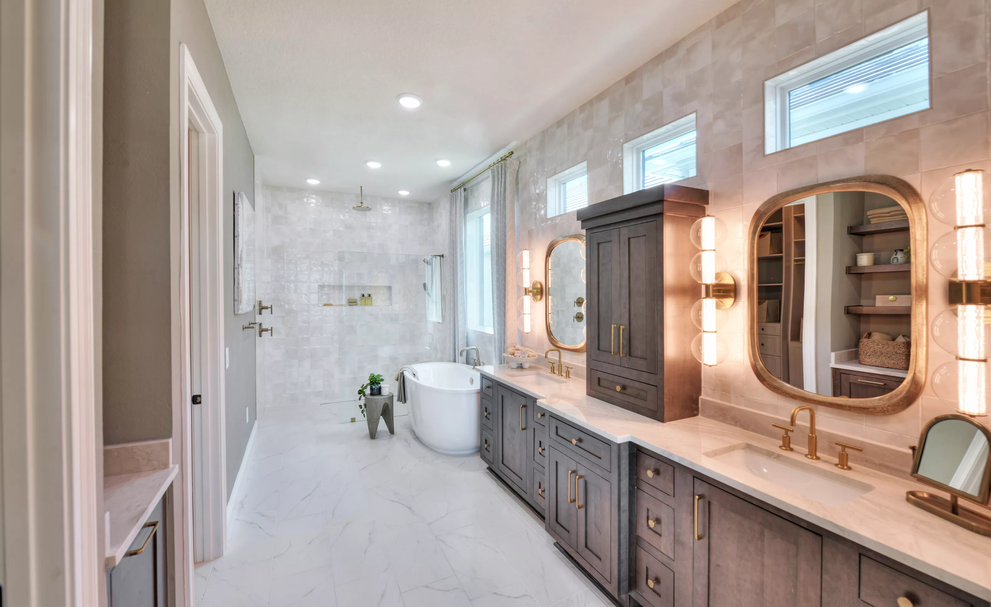
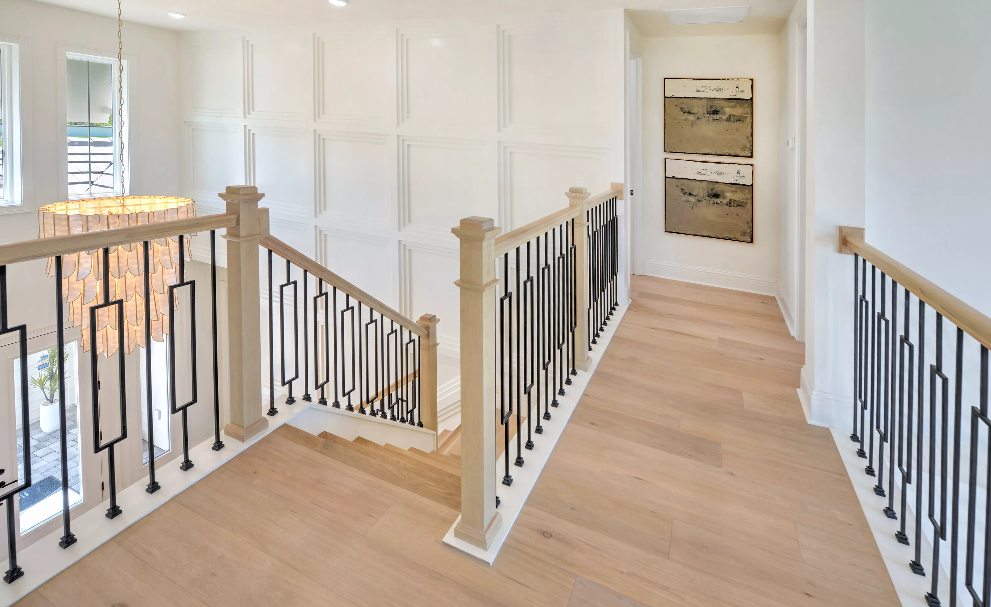
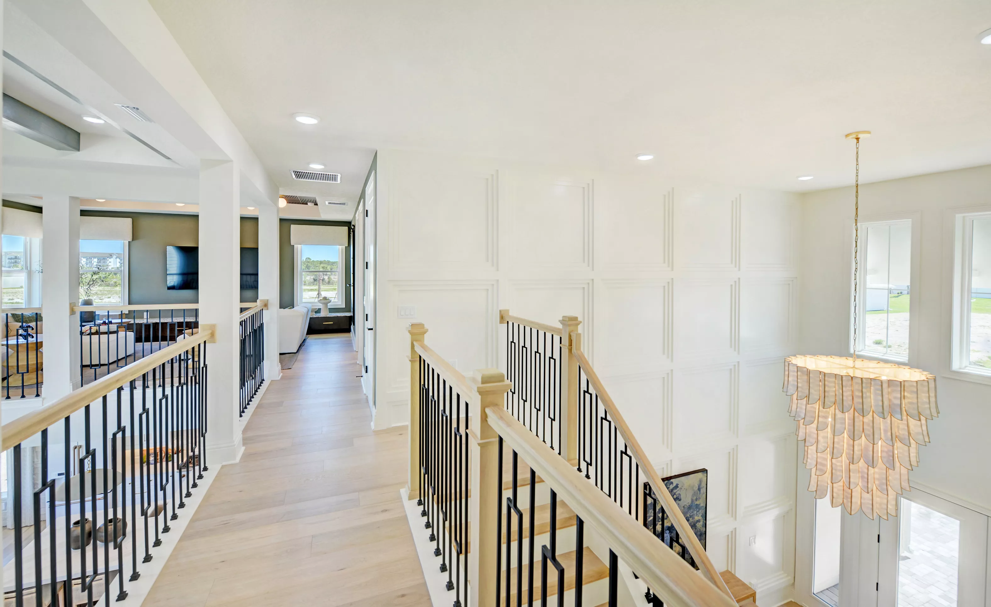
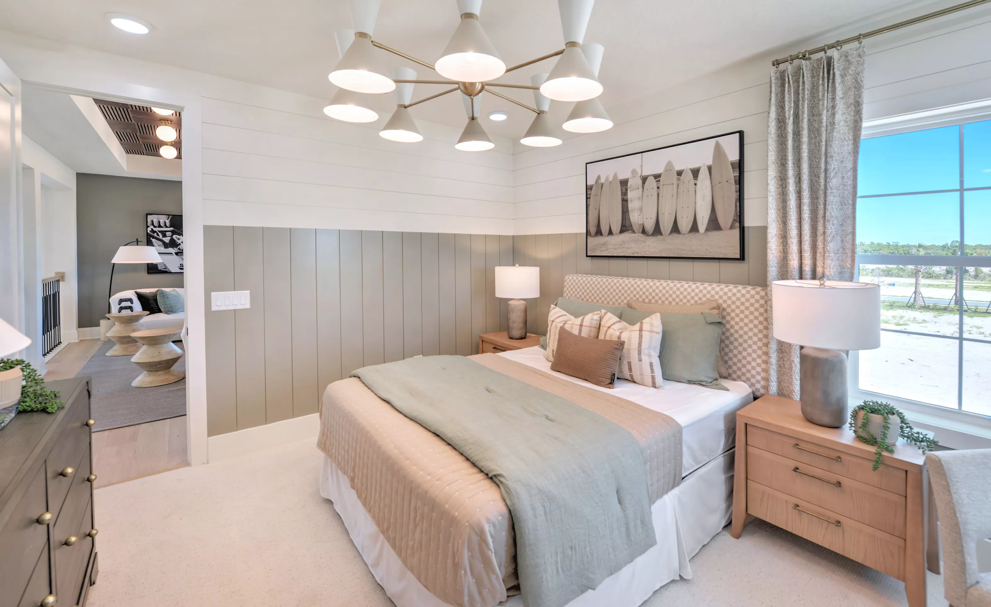
The first-floor owner’s suite offers a private retreat with generous space, elegant finishes, and direct access to outdoor living. Upstairs, a central game room is surrounded by additional bedrooms, creating the perfect setup for family, guests, or flexible living spaces.
With energy-efficient construction, thoughtful design details, and ICI Homes’ signature ability to customize, the Brooklyn delivers both beauty and long-term value in one exceptional home.
This is a home where light, space, and lifestyle come together, designed around you from the very beginning.
Awards:
- 2025 NEFBA Parade Of Homes - Price Category Winner ($1.4M–$1.5M)
- 2025 NEFBA Parade Of Homes - Best Feature – Kitchen
- 2026 SBA Parade Of Homes - Best Feature – Bay Windows
Location
EQ Factor
EQ Factor
Every ICI home is independently rated on the HERS® Index, the industry standard for home energy efficiency — the lower the score, the more efficient the home and the less it costs to run. Resale and other-builder figures shown are industry averages.
HERS® Score — The Lower the Better!
The Brooklyn Is Rated At 64
Save on Annual Utility Costs vs. a Resale Home!
- Avg. Resale Home – 130
- Avg. Other Builders – 82
- The Brooklyn – 64
Estimated Annual Utility Costs
$3,192.80
Average HERS Score – 130
$2,456.00
Average HERS Score – 82
$1,696.00
HERS Score – 64
* All HERS ratings and savings are calculated by a third party energy rating service. Actual savings will depend on a number of factors, including but not limited to daily activities, home maintenance practices, household size, use of appliances, lighting and internal climate control systems, lot orientation, and surrounding climate and weather conditions.
New vs. Resale Calculator
See How a Resale Home Stacks Up Against This Brand-New Brooklyn at 12288 Falling Leaf PL
Mortgage Calculator
Calculate Your Mortgage Payment
Results
Monthly Payment Amount by Term
Enter your numbers and press Calculate to see your payment breakdown.