







The Costa Mesa at Mosaic
Model Home
HERS Score: 59 - Save $1,331.00 on Annual Utility Costs vs. a Resale Home!
* To-be-built floor plan price above excludes homesite premium, flex options & design upgrades. Pricing varies by home
Welcome to the Costa Mesa at Mosaic, a 2026 Parade of Homes Reserve Award winner that blends open-concept design with everyday comfort. Offering over 2,500 square feet of living space, this thoughtfully designed home features four bedrooms, three baths, and a spacious layout built for both connection and relaxation.
At the center of the home, the deluxe kitchen creates a natural gathering place with its oversized island, abundant counter space, and seamless flow into the dining and living areas. Whether it’s a quiet morning or a full house, this space keeps everyone connected. High ceilings and expansive windows fill the living room with natural light, creating a bright and welcoming atmosphere.
Sliding glass doors open to the covered lanai, extending your living space outdoors and making it easy to enjoy Florida living year-round. This particular model showcases enhanced outdoor living features, including an extended lanai and summer kitchen, ideal for entertaining or simply unwinding at the end of the day.
The primary suite offers a private retreat with a spacious layout, walk-in closet, and a well-appointed bath designed for comfort and ease. Additional bedrooms are thoughtfully positioned to provide privacy for family or guests, while the flex room adds versatility for a home office, fitness space, or hobby room.
This Costa Mesa model highlights the design, flow, and upgraded features of the floor plan. If you choose to build, ICI Homes can personalize the Costa Mesa to fit your lifestyle, allowing you to create your own version with structural and design options tailored to your needs.
Awards:
- 2024 VBIA Parade Of Homes - Grand Award
- 2024 NEFBA Parade Of Homes - GOLD $900,000 - $950,000
- 2024 NEFBA Parade Of Homes - SILVER $800,000 - $850,000
- 2025 VBIA Parade Of Homes - Grand Award
- 2025 NEFBA Parade Of Homes - Best Feature – Living Room
- 2026 SBA Parade Of Homes - Best Overall
- 2026 SBA Parade Of Homes - Best Feature – Hidden Pantry
- 2026 VBIA Parade Of Homes - The Reserve Award
Features Included with the
- 3cm Solid Quartz/granite Countertops
- Deluxe Kitchen With Built In Appliances
- Ceramic Tile Floors Throughout Home- Excluding Bedrooms/closets
- 8ft Doors Throughout
- Oversized Covered Lanai
- 10' Ceilings Or Higher In Living/dining Areas
- Oversized Windows With Transoms (per Plan)
Inventory Homes of the Costa Mesa
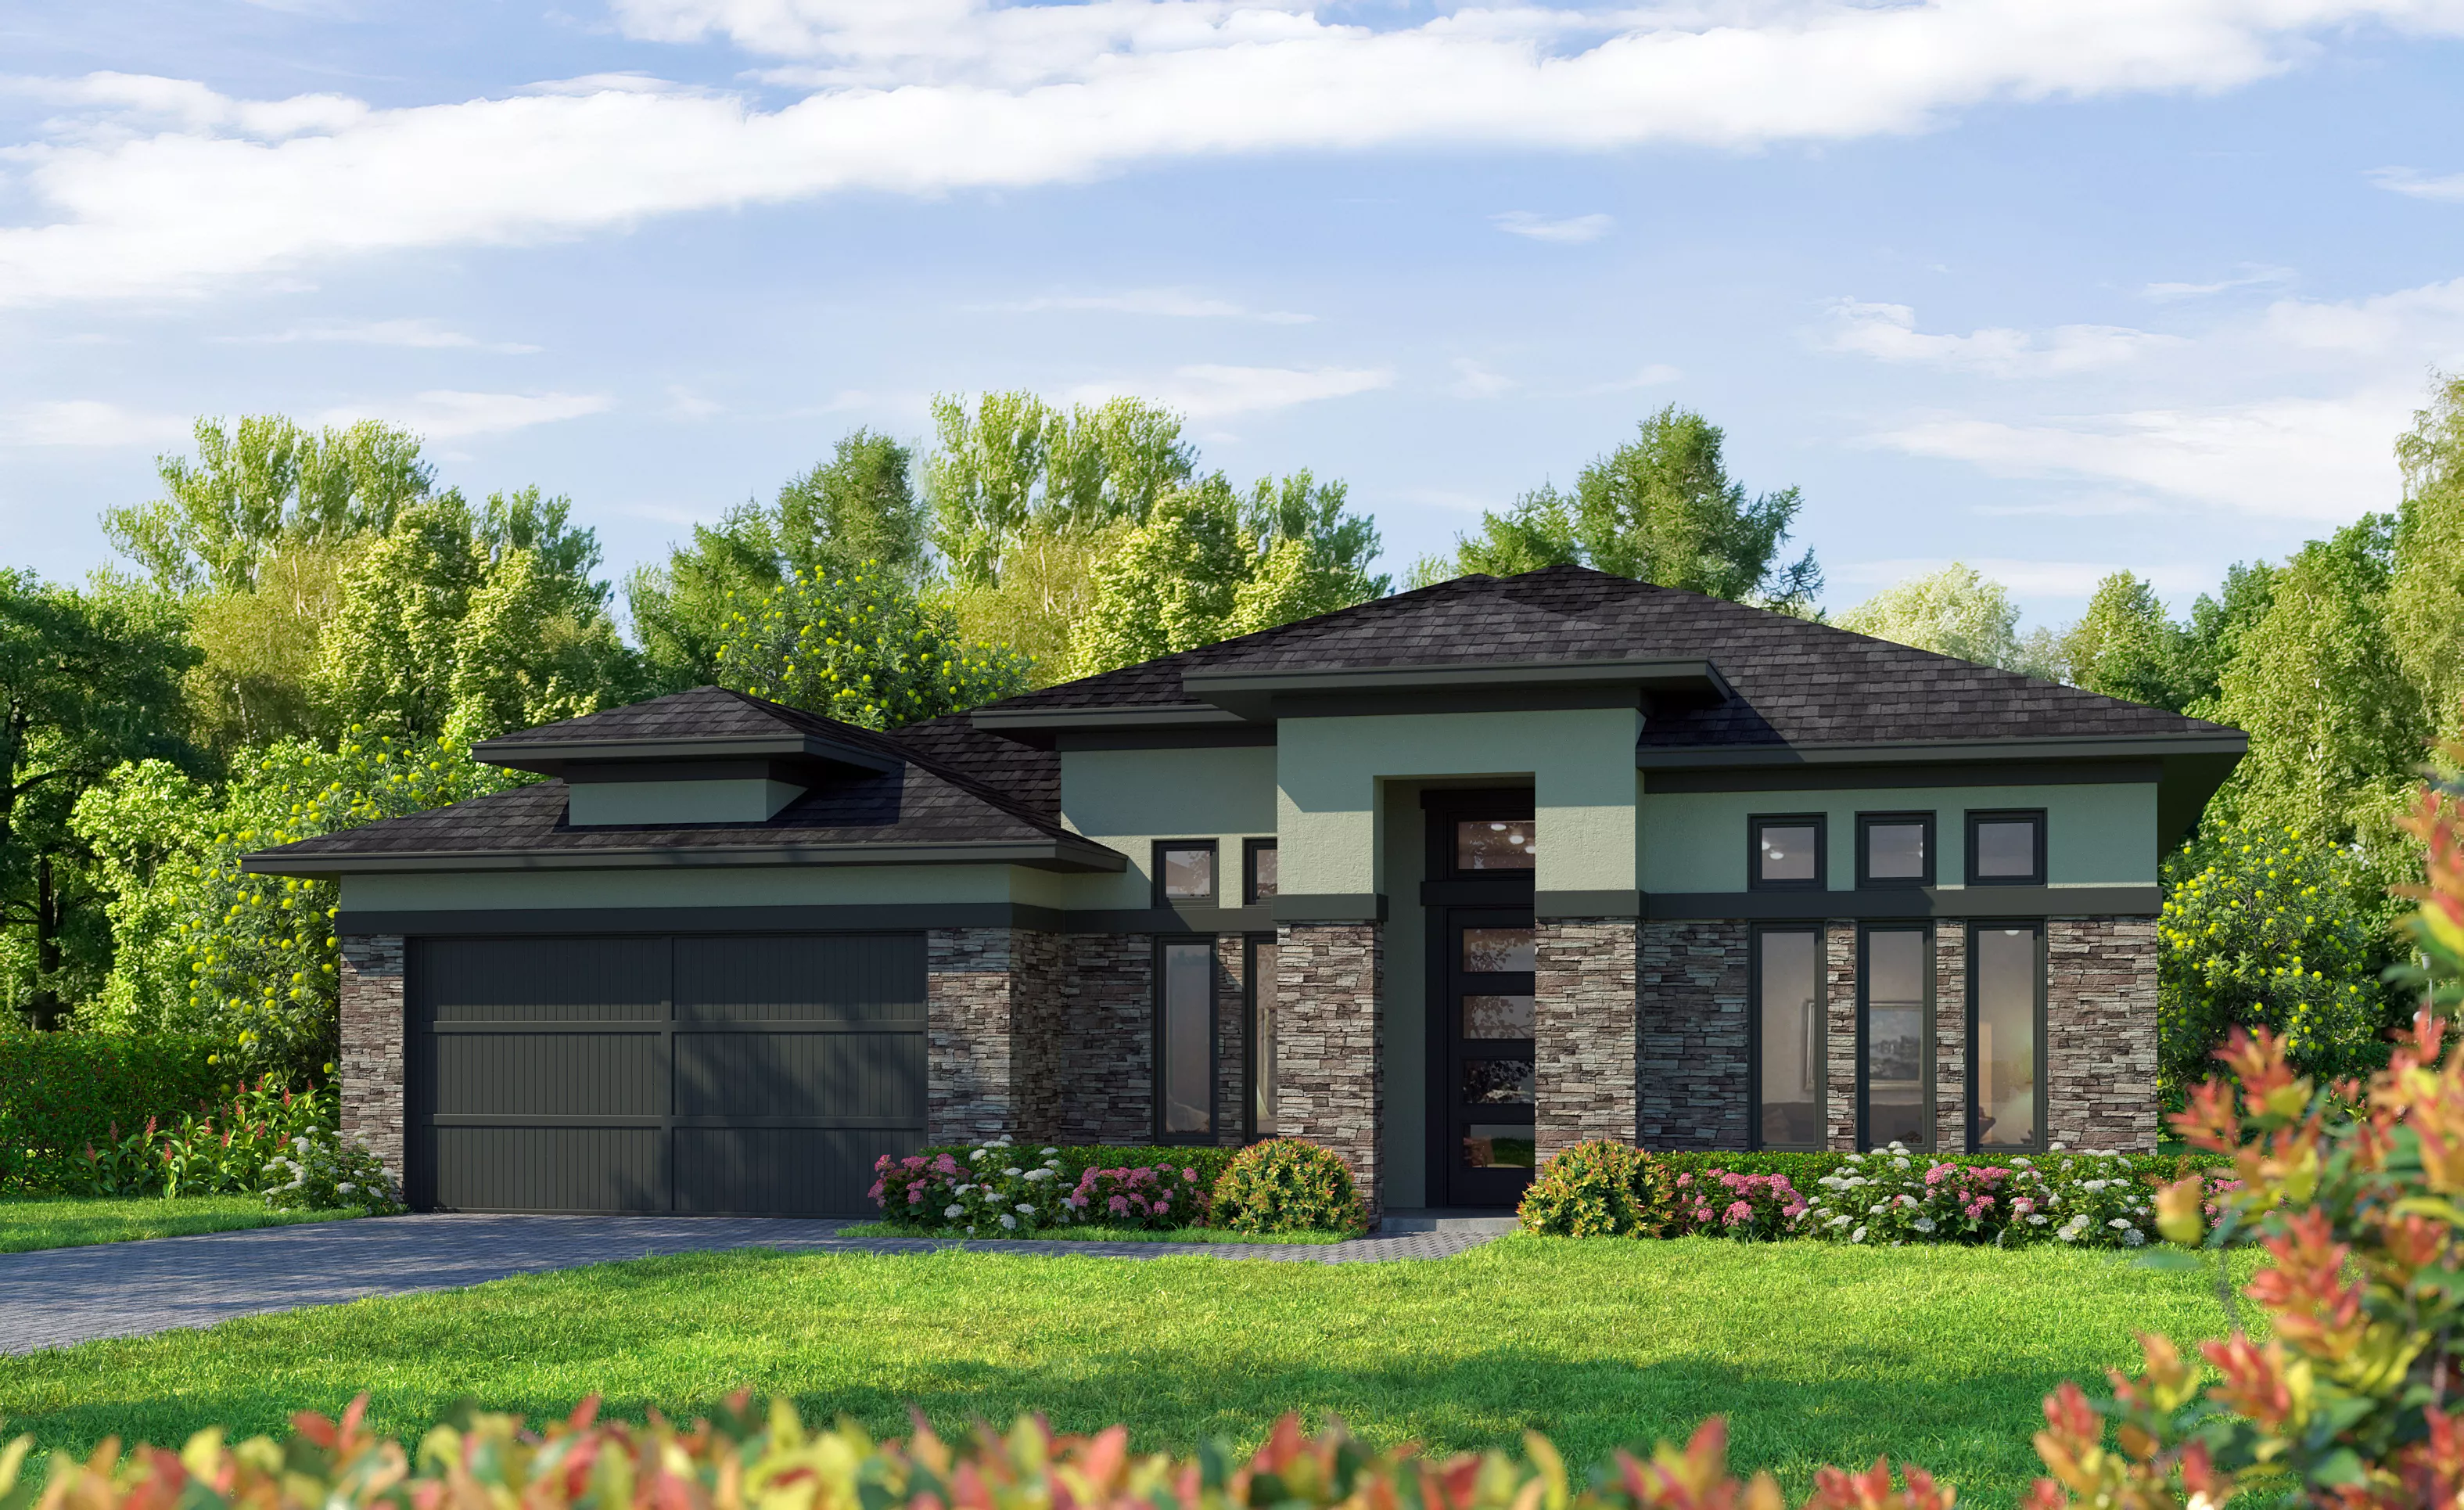
Costa Mesa
Under Contract
Under Contract
Mosaic
Daytona Beach, Florida

Costa Mesa
Quick Move In
Quick Move In
Mosaic
Daytona Beach, Florida
Location
EQ Factor
EQ Factor
Every ICI home is independently rated on the HERS® Index, the industry standard for home energy efficiency — the lower the score, the more efficient the home and the less it costs to run. Resale and other-builder figures shown are industry averages.
HERS® Score — The Lower the Better!
The Costa Mesa Is Rated At 59
Save on Annual Utility Costs vs. a Resale Home!
- Avg. Resale Home – 130
- Avg. Other Builders – 82
- The Costa Mesa – 59
Estimated Annual Utility Costs
$2,548.00
Average HERS Score – 130
$1,960.00
Average HERS Score – 82
$1,217.00
HERS Score – 59
* All HERS ratings and savings are calculated by a third party energy rating service. Actual savings will depend on a number of factors, including but not limited to daily activities, home maintenance practices, household size, use of appliances, lighting and internal climate control systems, lot orientation, and surrounding climate and weather conditions.
New vs. Resale Calculator
See How a Resale Home Stacks Up Against This Brand-New Costa Mesa at 696 Mosaic Blvd.
Mortgage Calculator
Calculate Your Mortgage Payment
Results
Monthly Payment Amount by Term
Enter your numbers and press Calculate to see your payment breakdown.